NIPOLI EXPO 2027 · EXHIBITOR OPPORTUNITIES

Your next business opportunity starts here.

Compare official exhibition participation packages, explore the Hall A and Hall B floor plan, and submit your preferred space requirements.

EXPLORE EXHIBITION PACKAGES ↗ VIEW FLOOR PLAN →
PREMIUM EXHIBITION SPACE

Connect · Showcase · Grow

01 / CHOOSE YOUR SPACE

Exhibition space packages

Prices and package inclusions below are from the official NIPOLI EXPO 2027 participation form, section [A]. Only exhibition space packages are shown.

9 m² / 3 × 3 M

Shell Scheme 9 m²

US$2,700

A standard shell scheme for a compact exhibition presence.

  • Panel branding (6 or 9 panels)
  • Branded fascia with company name and logo
  • Exhibitor details insertion in catalogue and website
  • Exhibition desk and 4 chairs
  • 2 spotlights; electricity up to 1 HP (single phase)
  • Waste basket and general cleaning
18 m² / 6 × 3 M

Shell Scheme 18 m²

US$5,400

A larger shell scheme for greater exhibition footprint.

  • Panel branding (9 or 12 panels)
  • Branded fascia with company name and logo
  • Exhibitor details insertion in catalogue and website
  • 2 exhibition desks and 8 chairs
  • 4 spotlights; electricity up to 2 HP (single phase)
  • 2 waste baskets and general cleaning
MINIMUM 18 m²

Raw Space Only

US$3,600

Unfurnished floor space recommended for a customised exhibition booth.

  • Floor space without carpet
  • Exhibitor details insertion in catalogue and website
  • Electric supply up to 2 HP (single phase)
  • 2 waste baskets and general cleaning
  • Customised booth construction recommended

All prices are shown as stated on the supplied form. The raw-space price is not expressed as a per-square-metre rate. Additional contract charges are not included.

02 / INTERACTIVE EXHIBITION FLOOR PLAN

Two halls. One complete exhibition experience.

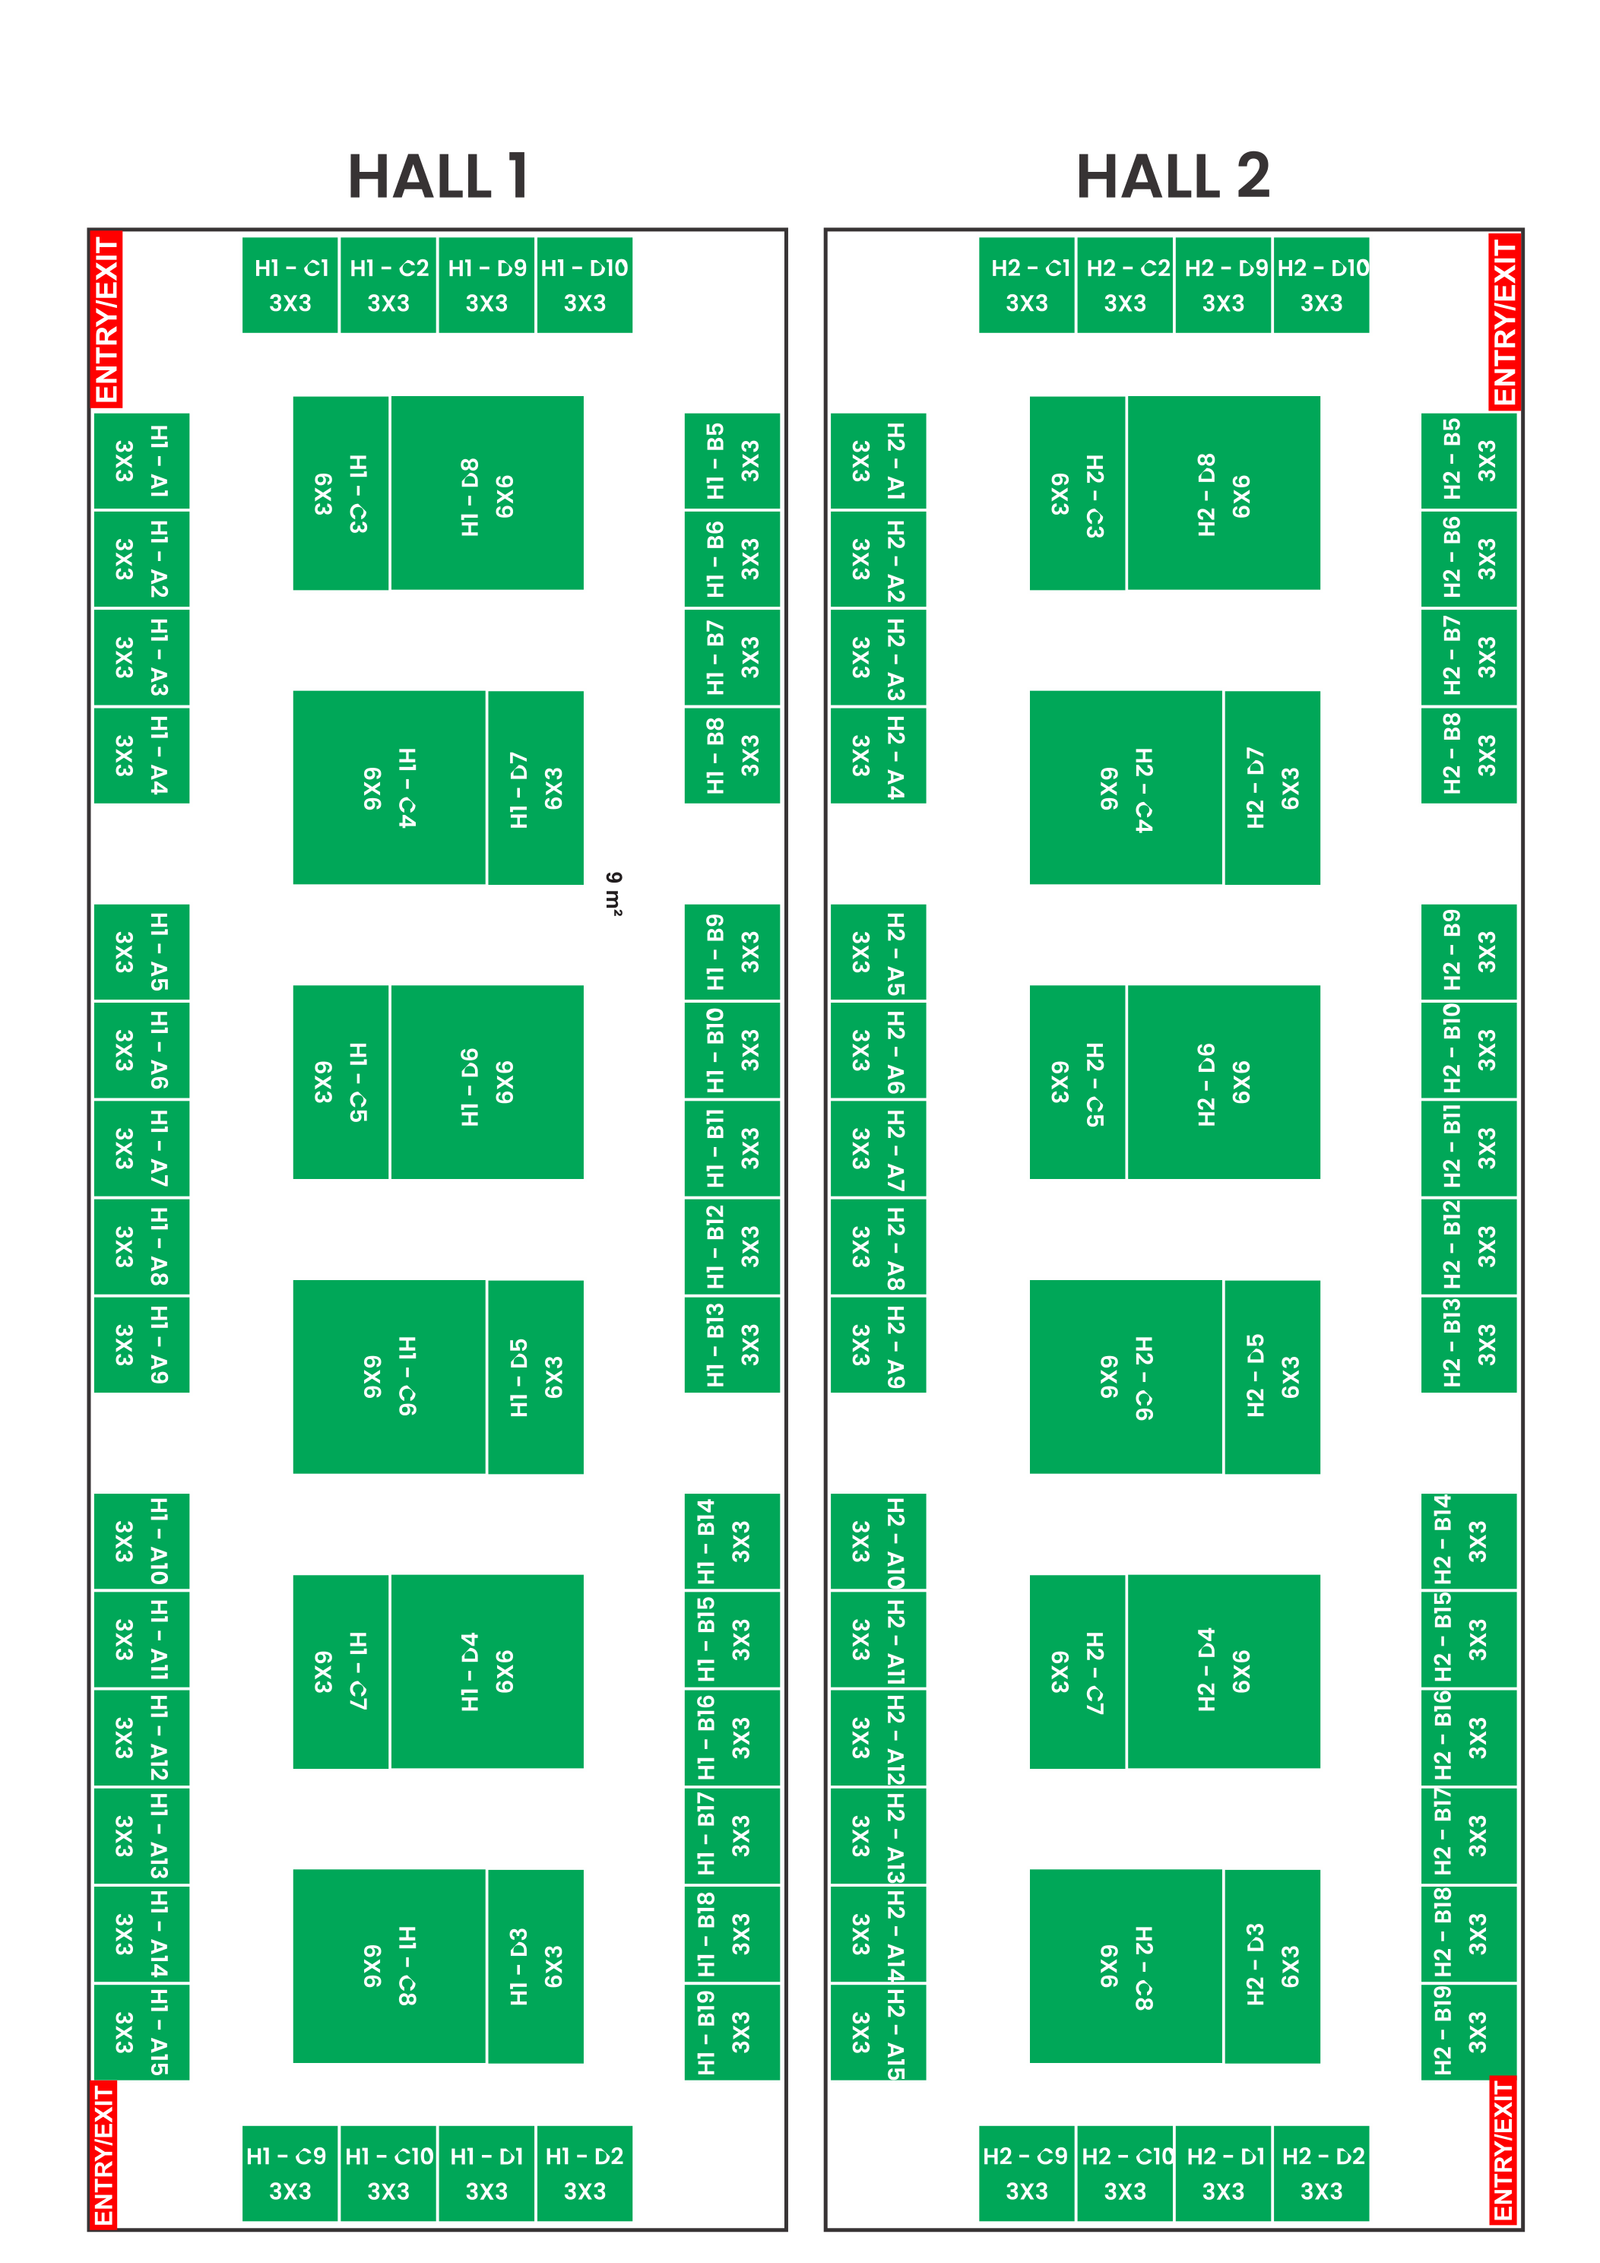
Explore both exhibition halls on a single floor plan. Select a booth for its number, exhibitor, size and booking status. The organiser updates all editable stand details from WordPress.

NIPOLI EXPO · VENUE LAYOUT

Hall 1 & Hall 2

Combined plan · 2027 edition

100%
Combined NIPOLI exhibition floor plan with Hall 1 on the left and Hall 2 on the right
Open · GreenReserved · YellowBooked · Red
Select any stand to view its details · Scroll sideways on small screensDOWNLOAD COMPLETE FLOOR PLAN ↓
SELECTED STAND

Choose a stand in Hall 1 or Hall 2

Click a booth to inspect its number, size, exhibitor and status.

Hall—
Area—
Status—
Exhibitor—
ENQUIRE ABOUT THIS STAND →

Booth colours and positions are editable from WordPress. The combined PDF is the original illustration; it is not rewritten when a booth status changes.

03 / DOCUMENTS

Exhibitor resources

Direct access to the official floor plan and the post-show report once configured by your exhibition team.

Complete exhibition floor plan

One combined Hall 1 + Hall 2 plan, as supplied by the exhibition organiser.

Post-Show Report PDF

View the official 8th NIPOLI EXPO 2026 post-show report in the embedded viewer or download the PDF.

VIEW POST-SHOW REPORT ↗
04 / BOOK A SPACE

Start your exhibition enquiry.

Choose your package, preferred stand, and space requirements. Submitting an enquiry does not reserve or confirm a stand.

Enquiry summary

Selected packageShell Scheme 9 m²
Preferred standNot selected
Official priceUS$2,700
Catalogue advertNone selected
Technical presentationNone selected
Complimentary benefitsNot applicable

Exhibitor enquiry form

CATALOGUE & PRESENTATION OPTIONS

Additional exhibitor opportunities

For bookings of 18 m² and above, one A4 catalogue advert and one 30-minute technical or product presentation are complimentary.

A4 page: US$150 on participation form; back-page and centre-spread quoted separately.
Presentation costs, where applicable, require organiser confirmation.
NIPOLI EXPO · GLOBAL NETWORK

Local expertise.
Global opportunity.

Connect with your country representative.

Bring NIPOLI EXPO to your network.

Interested in representing us in your country?